PROBLEM STATEMENT
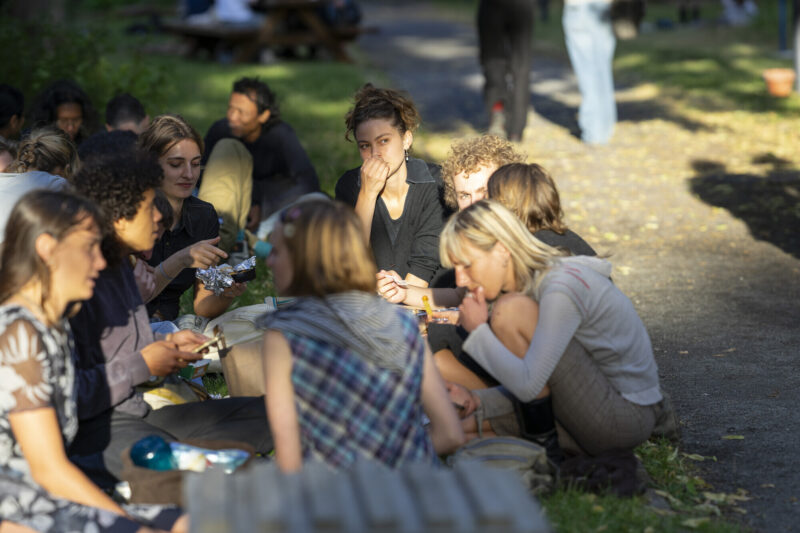
The gardens of the Bijloke Campus currently serve as open meeting places, but their use is highly seasonal. During warmer periods, they function as lively social spaces for relaxation, work and activities. During the academic year, this use declines sharply due to cold, rain and unpleasant surfaces. The lack of shelter and covered infrastructure means that users tend to head indoors. Limited lighting also makes the gardens unattractive and unsafe in the evenings and during winter. As a result, they remain primarily circulation spaces during these periods. The potential as a year-round meeting place therefore remains untapped.
1. MISSED OPPORTUNITIES FOR MEETING
The campus brings together different programmes and users, but encounters happen by chance. There is no space that actively encourages this interaction.
2. USAGE SHIFTS
In warmer weather, the garden comes to life. In colder periods, activity moves indoors. What remains are isolated users at the edges and entrances of the buildings.
3. BUSY BUILDINGS, FORGOTTEN GARDENS
Circulation is concentrated indoors and along the main axes. The gardens remain largely unused and underutilised.
4. WHERE THE LIGHT LEADS, THE GARDEN SUFFERS
The lighting focuses on paths and buildings, leaving the gardens largely dark and unattractive. Use stops where the light ends, which reinforces the feeling of emptiness and insecurity.
LUX NEXUS
Lux means light. Nexus means junction, connection and centre. The project introduces a network of pavilions that activate and interconnect the gardens of the Bijloke Campus. Spread across three gardens and strategic junctions, a coherent whole of spaces for meeting, rest and activity emerges. The interventions focus on the colder months, when the outdoor space currently loses its function. The pavilions form a flexible system. They are situated in fixed positions, but can be brought together on the Bijloke field for larger events. There, they temporarily form a single entity: a compact village for exhibitions, workshops, markets, festivals or graduations. They can be opened or closed depending on the weather and the activity, and are accessible to students and visitors throughout the academic year, even outside of teaching hours. Students can utilise and adapt this system themselves according to their needs. The network consists of a series of carefully positioned pavilions: three beacons at the intersections of the site, seven rest pavilions scattered throughout the green spaces, a work pavilion and a dining pavilion as central hubs for activity and socialising.
1. BEACONS
Placed at the three intersections of the campus, they serve as landmarks, meeting points and beacons of light. They make the gardens visible, enhance safety and slow down the flow of people.
2. WORK PAVILION
Serves as an extension of the studios. Open and flexibly arranged with curtains, they support both collective and individual work in an informal setting.
3. REST PAVILIONS
Scattered throughout the greenery, they create quiet, low-stimulus spaces for seclusion and reflection, in direct connection with the garden.
4. DINING PAVILION
A recognisable meeting place with a homely design. It encourages gathering, dining and socialising, in connection with the outdoor space.
The pavilions are constructed from wood and polycarbonate and light up in the evening as soft volumes within the landscape. They provide light, warmth and shelter, making it possible to spend time outdoors again, whatever the season. Through their presence and use, they enhance social cohesion, encourage interaction and revitalise underused areas of the campus. LUX NEXUS transforms the gardens from a thoroughfare into a network of connected spaces, all year round.